
PLACE
Urban setting
STUDY
Concept study
TYPE
Residence
SCOPE
Interior concept · Spatial planning · Material direction
The brief
A city apartment needed room for daily routines without losing the openness that made it feel generous.
The constraint
The existing plan placed storage and circulation in the same narrow zone. Every new element had to earn its footprint.
Spatial response
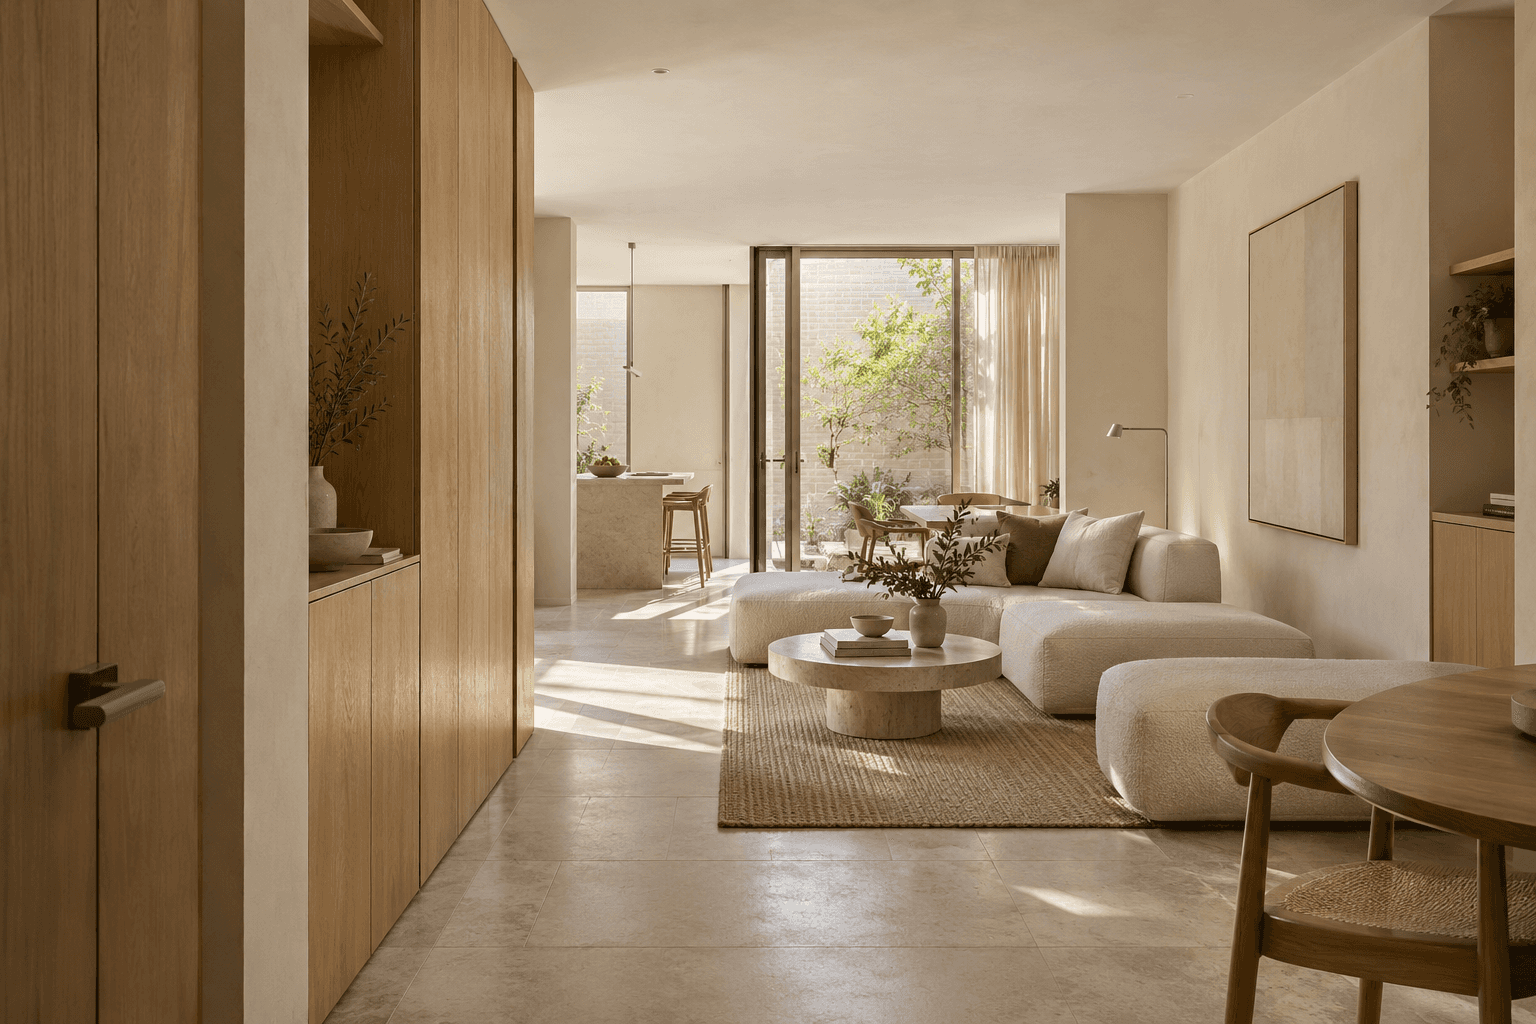
A continuous joinery line folds storage into the route. A quiet material palette lets the living room read as one connected space.

Living space and circulation line
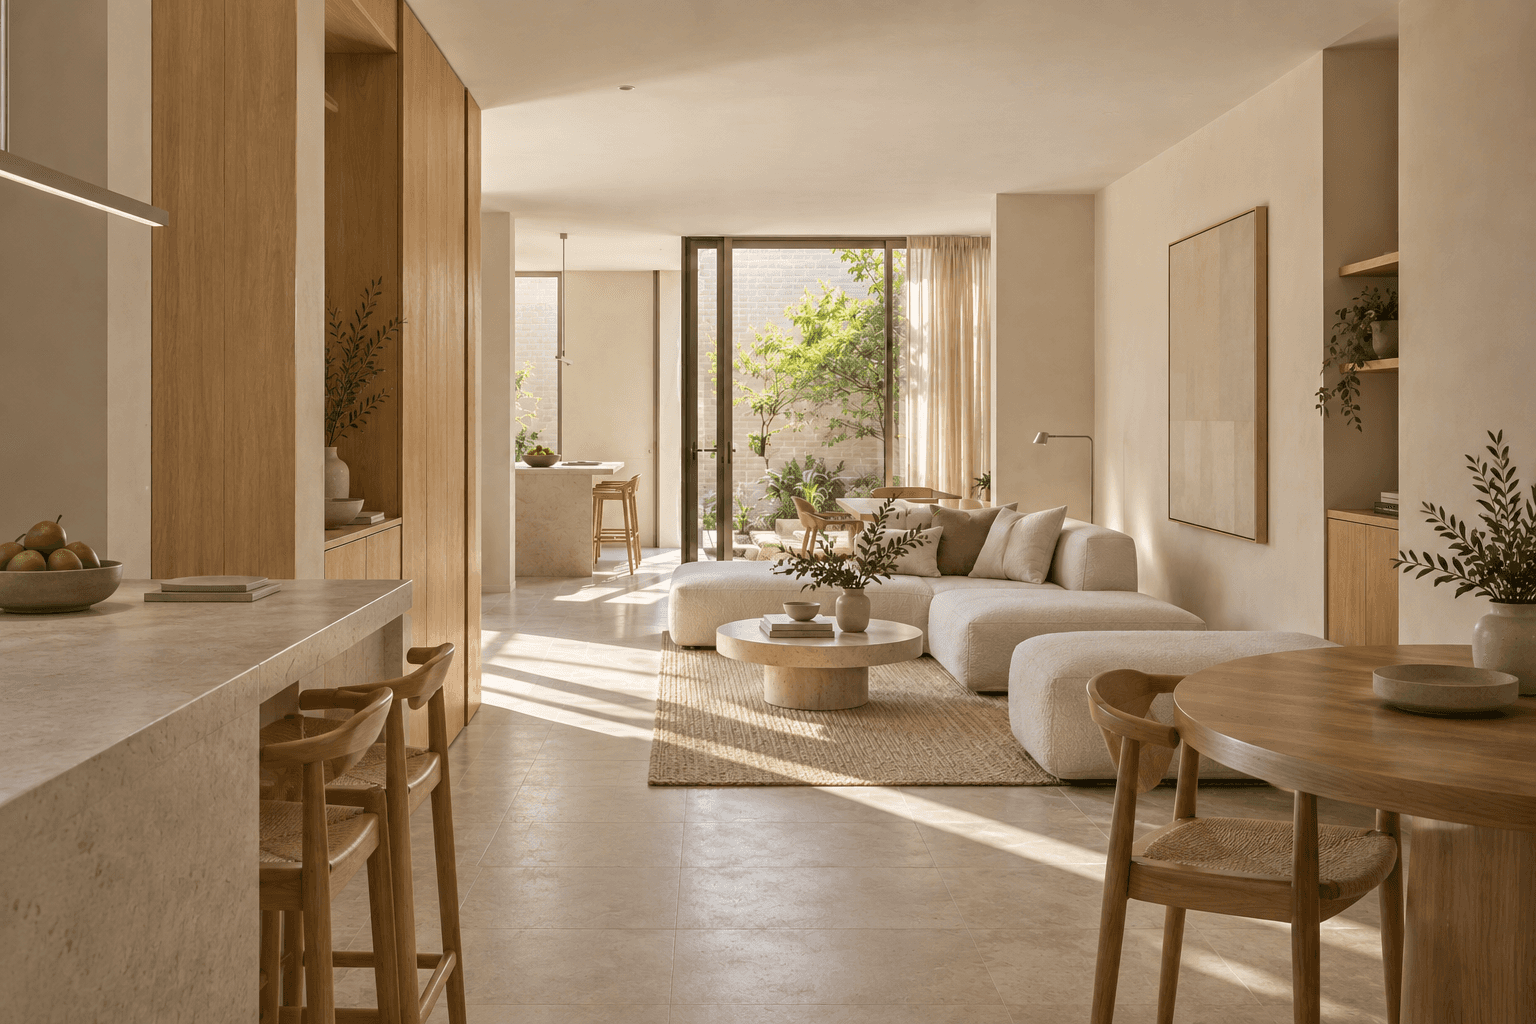
Storage integrated into the room edge

Material junction and soft daylight
MATERIAL DIRECTION
Pale timber · Limewash · Brushed metal
A spatial practice / A considered conversation
Architecture / Interiors / Spatial thinkingLu Flow / Independent digital craft