Axisfold
Axisfold / Index
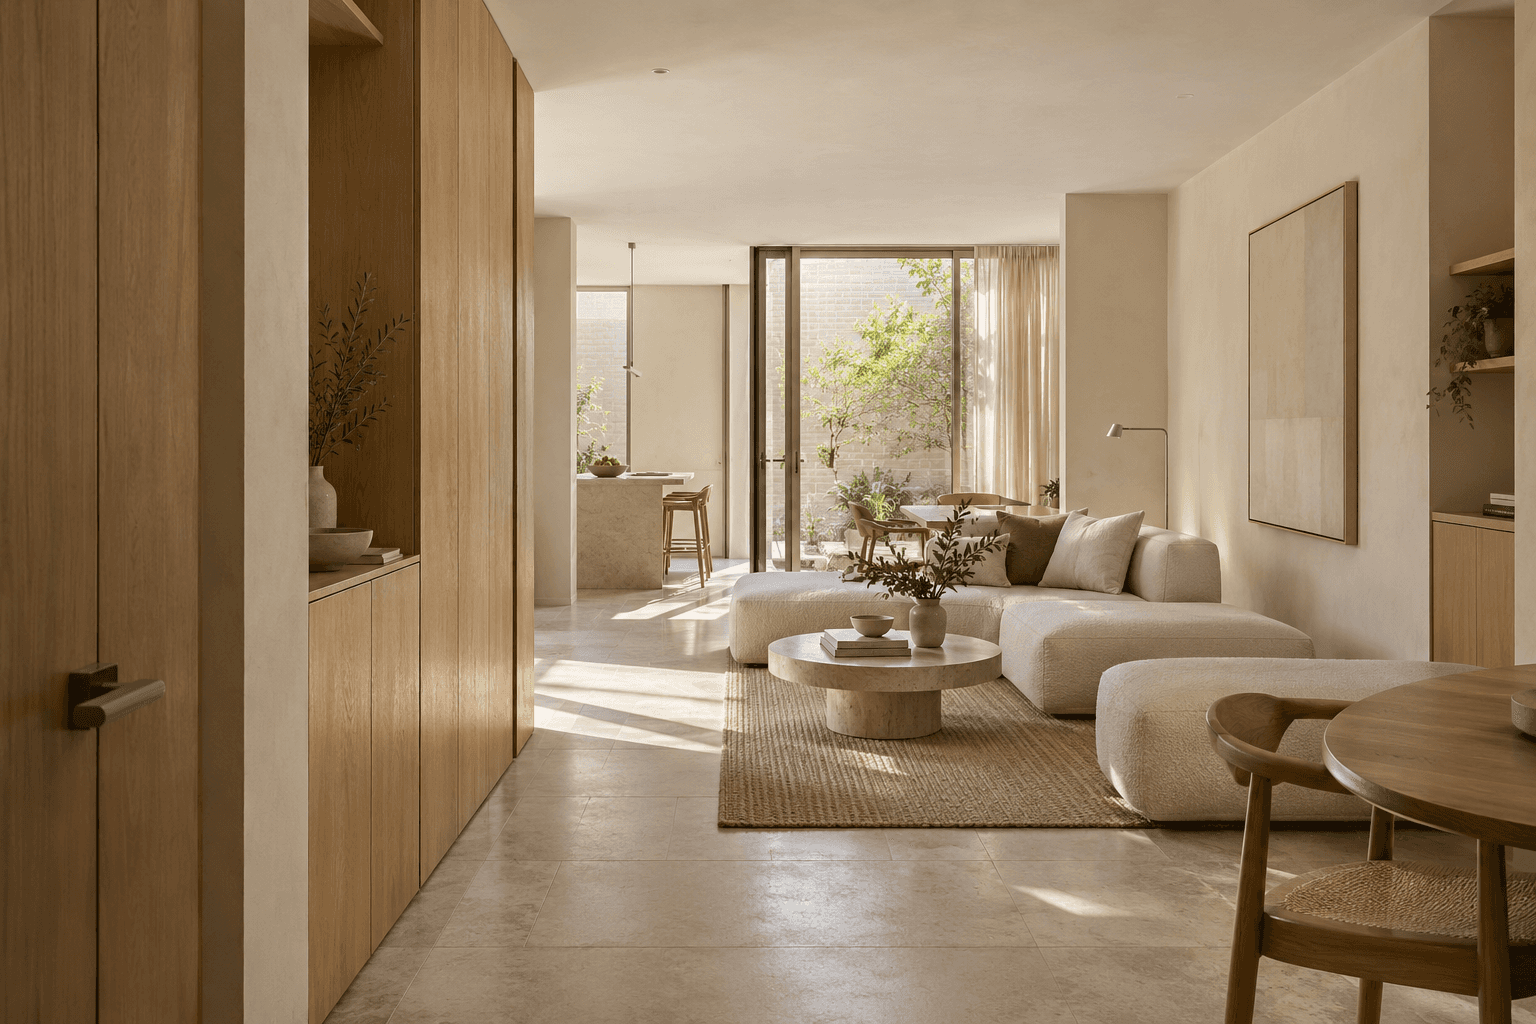
Warm timber living room in daylight
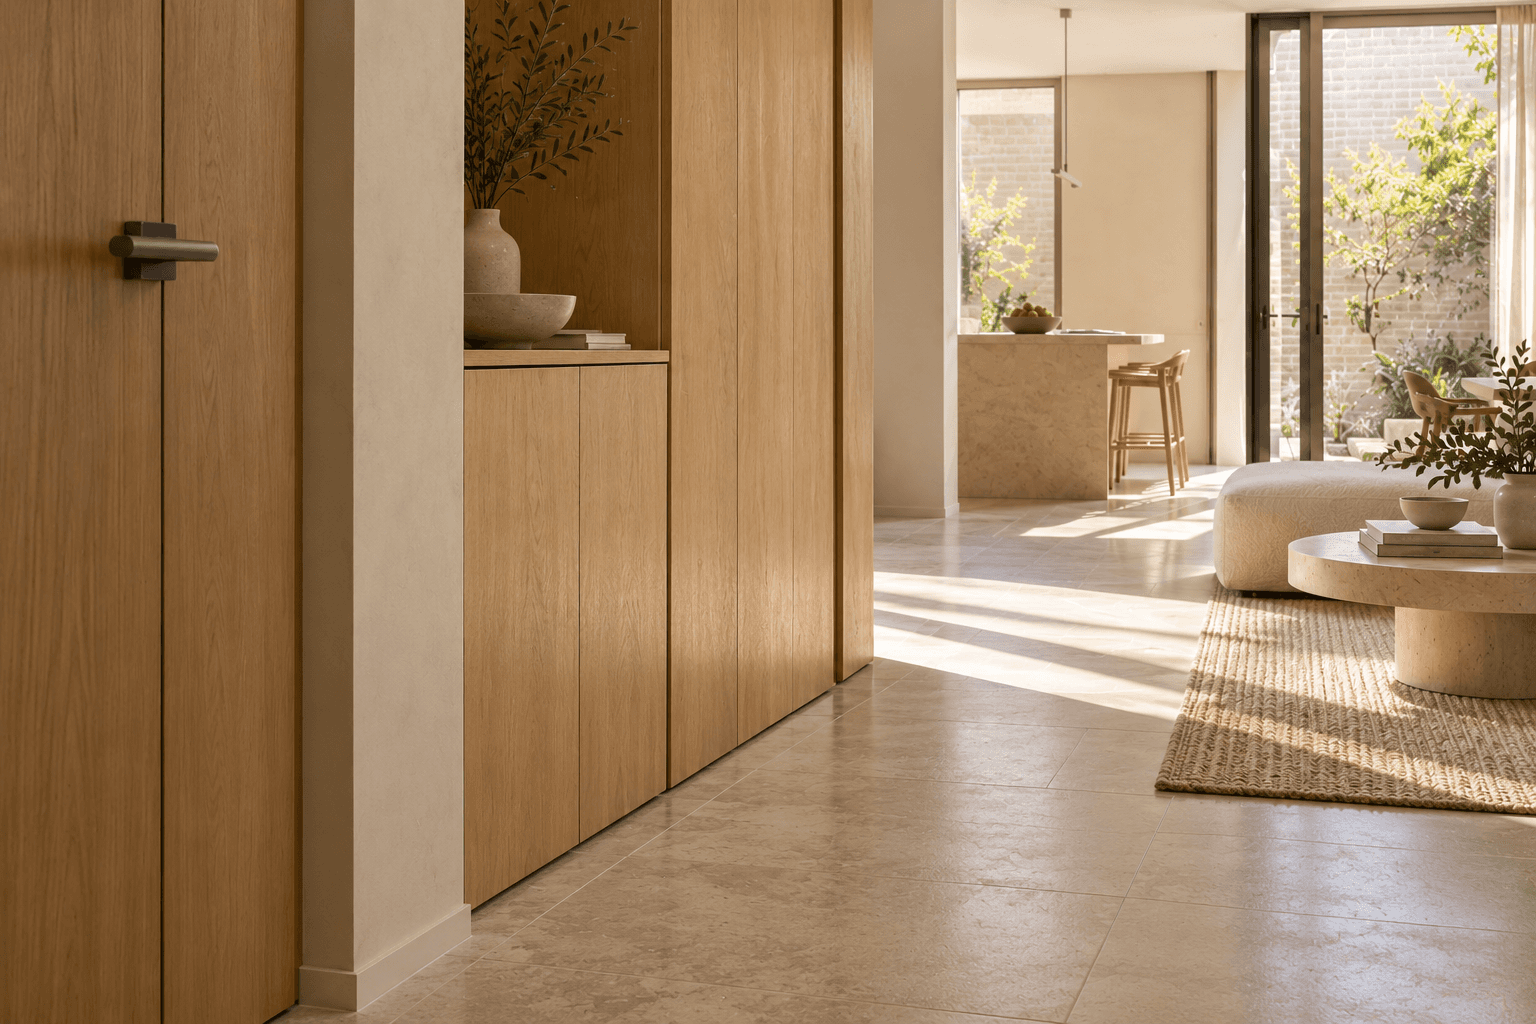
Pale timber and daylight material detail
Axisfold / The photographic archive

Residence, hospitality, workplace and wellness. Four settings, one close attention to the way a place unfolds.

Residence / Hospitality / Workplace / WellnessScroll ↓

Each dossier follows a place from its first constraint to the material decisions that make it useful.

Discuss your project ↗
Warm timber living area with continuous storage and natural daylight

Residence

The Folded Apartment

The Folded Apartment

A compact home finds a calmer route between shared and private space.

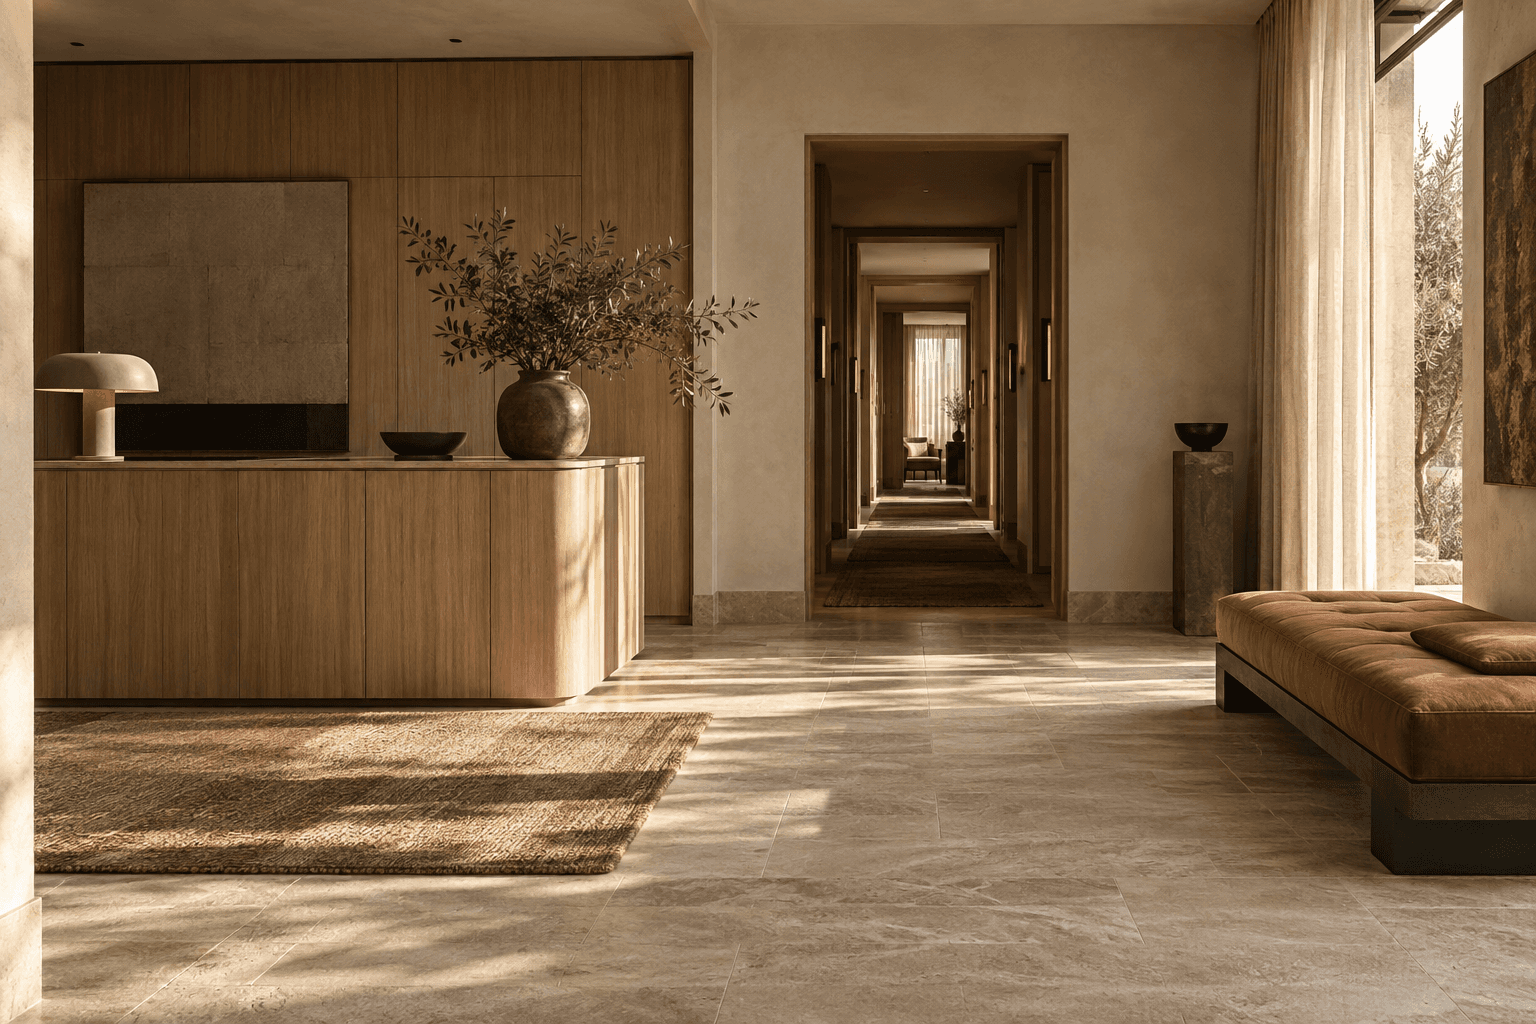
Pale oak reception, serial thresholds and a rust bench in daylight

Hospitality

The Arrival Rooms

The Arrival Rooms

A sequence of thresholds makes arrival feel unhurried.

Shared oak work table, glazed focus rooms and a planted courtyard

Workplace

Common Ground Office

Common Ground Office

A compact studio supports focus, exchange and a change of pace.

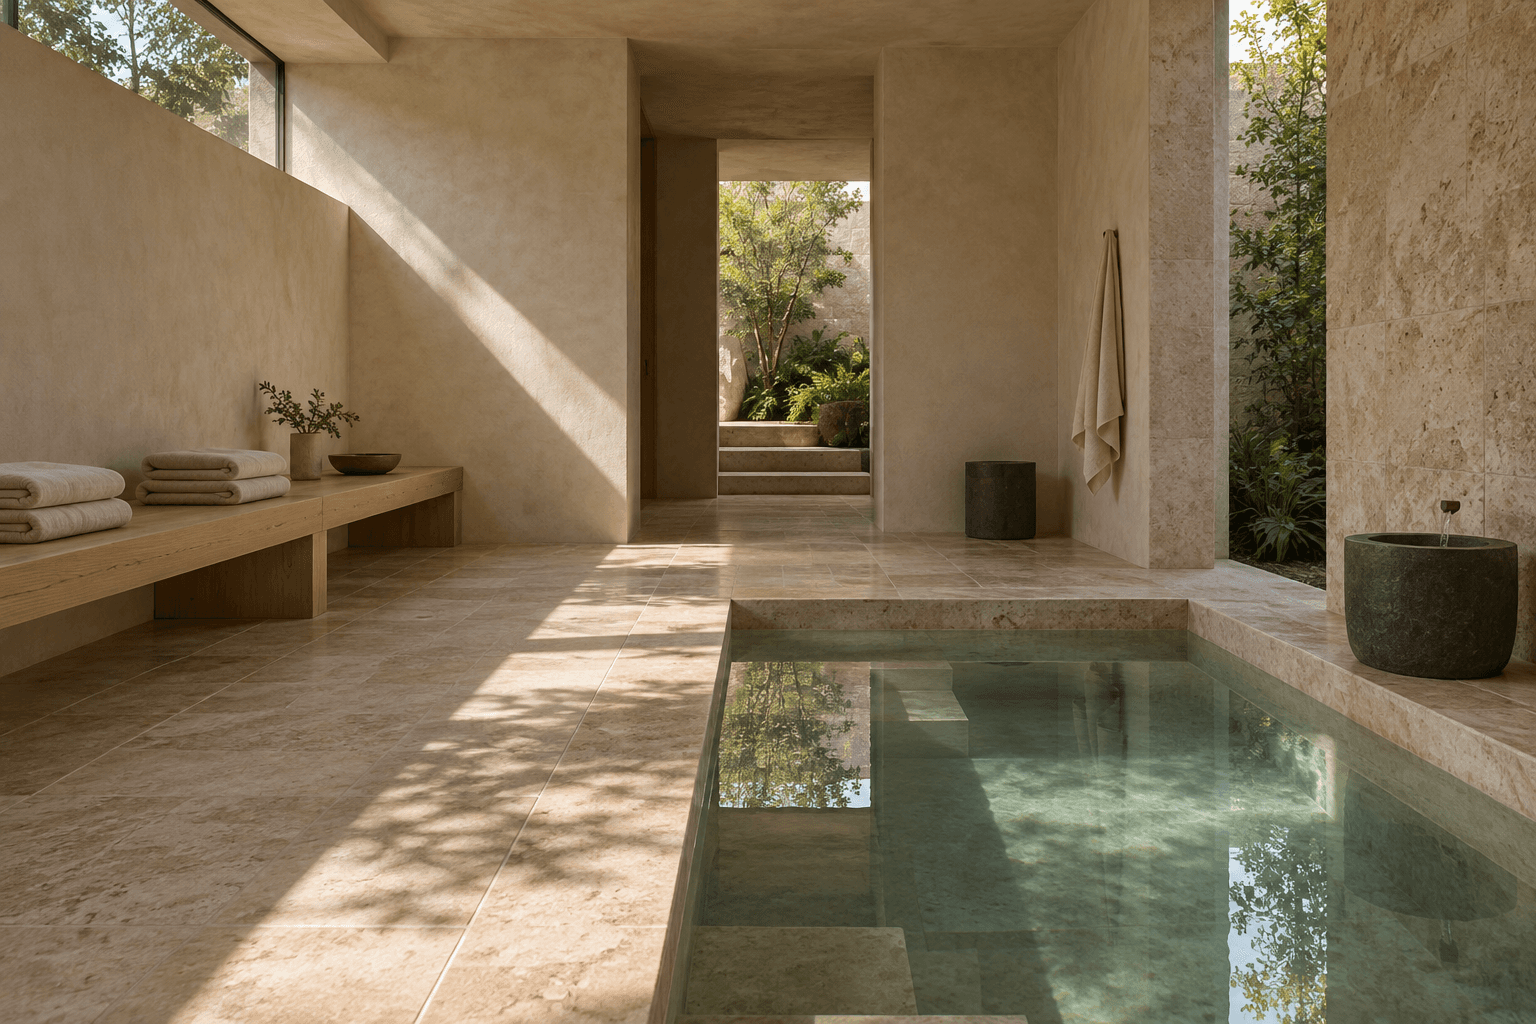
Stone plunge pool, timber bench and a calm planted threshold

Wellness

Still Point Rooms

Still Point Rooms

A restorative setting uses light and proportion to help visitors slow down.

Create a free website with Framer, the website builder loved by startups, designers and agencies.