03 / HospitalityAxisfold / spatial dossier
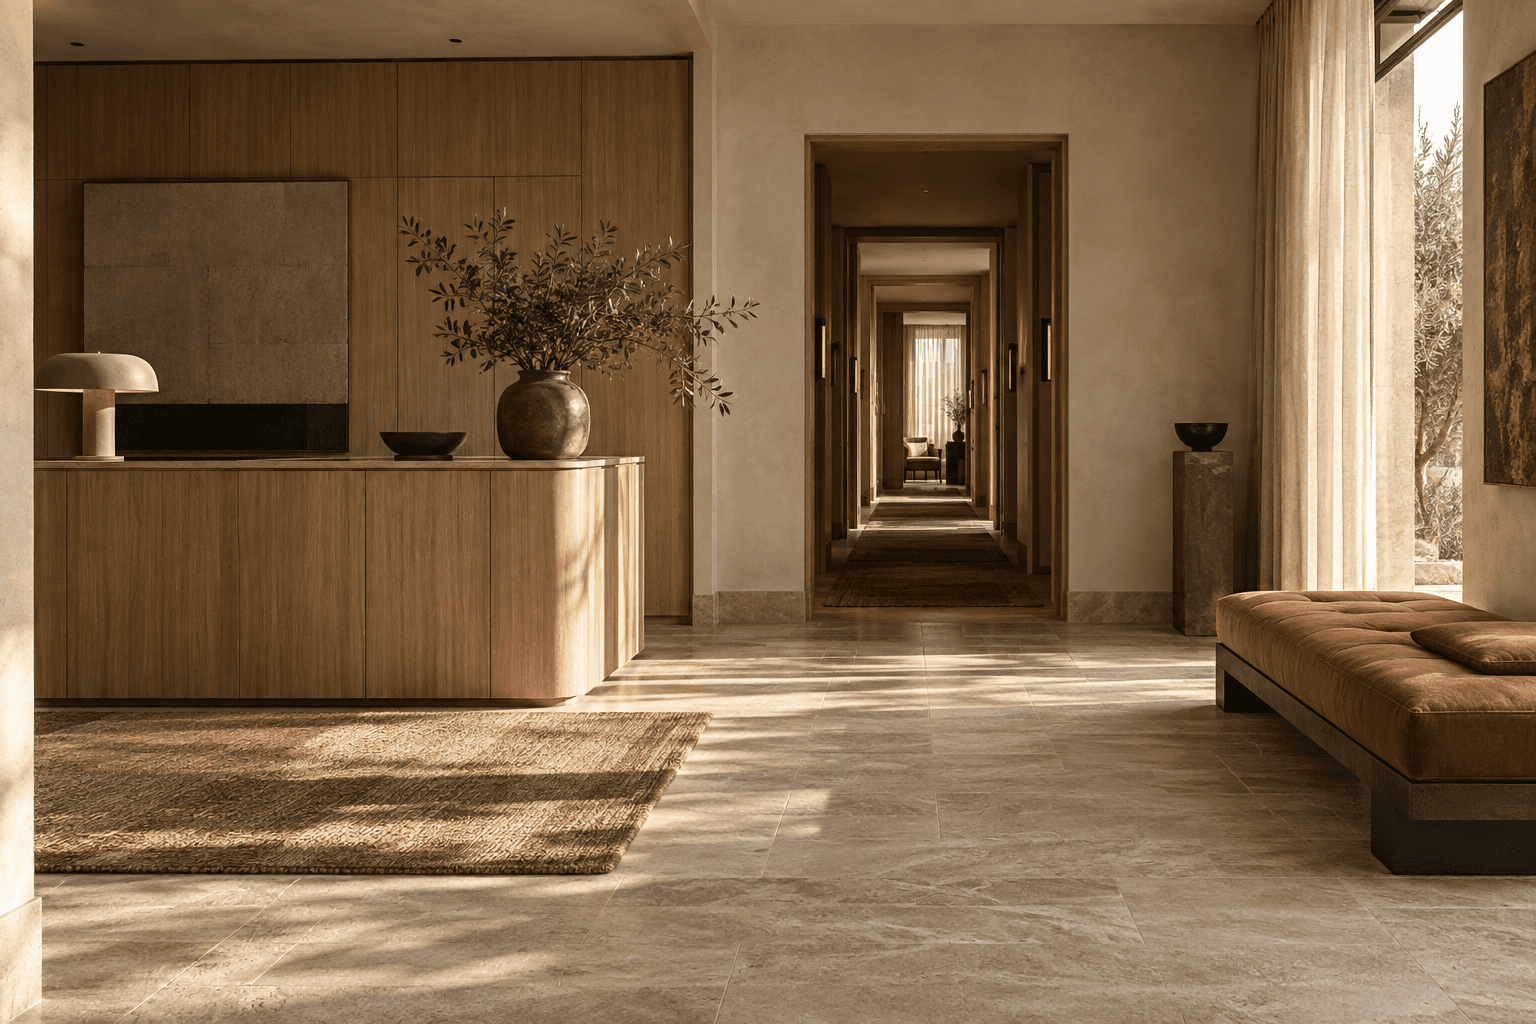
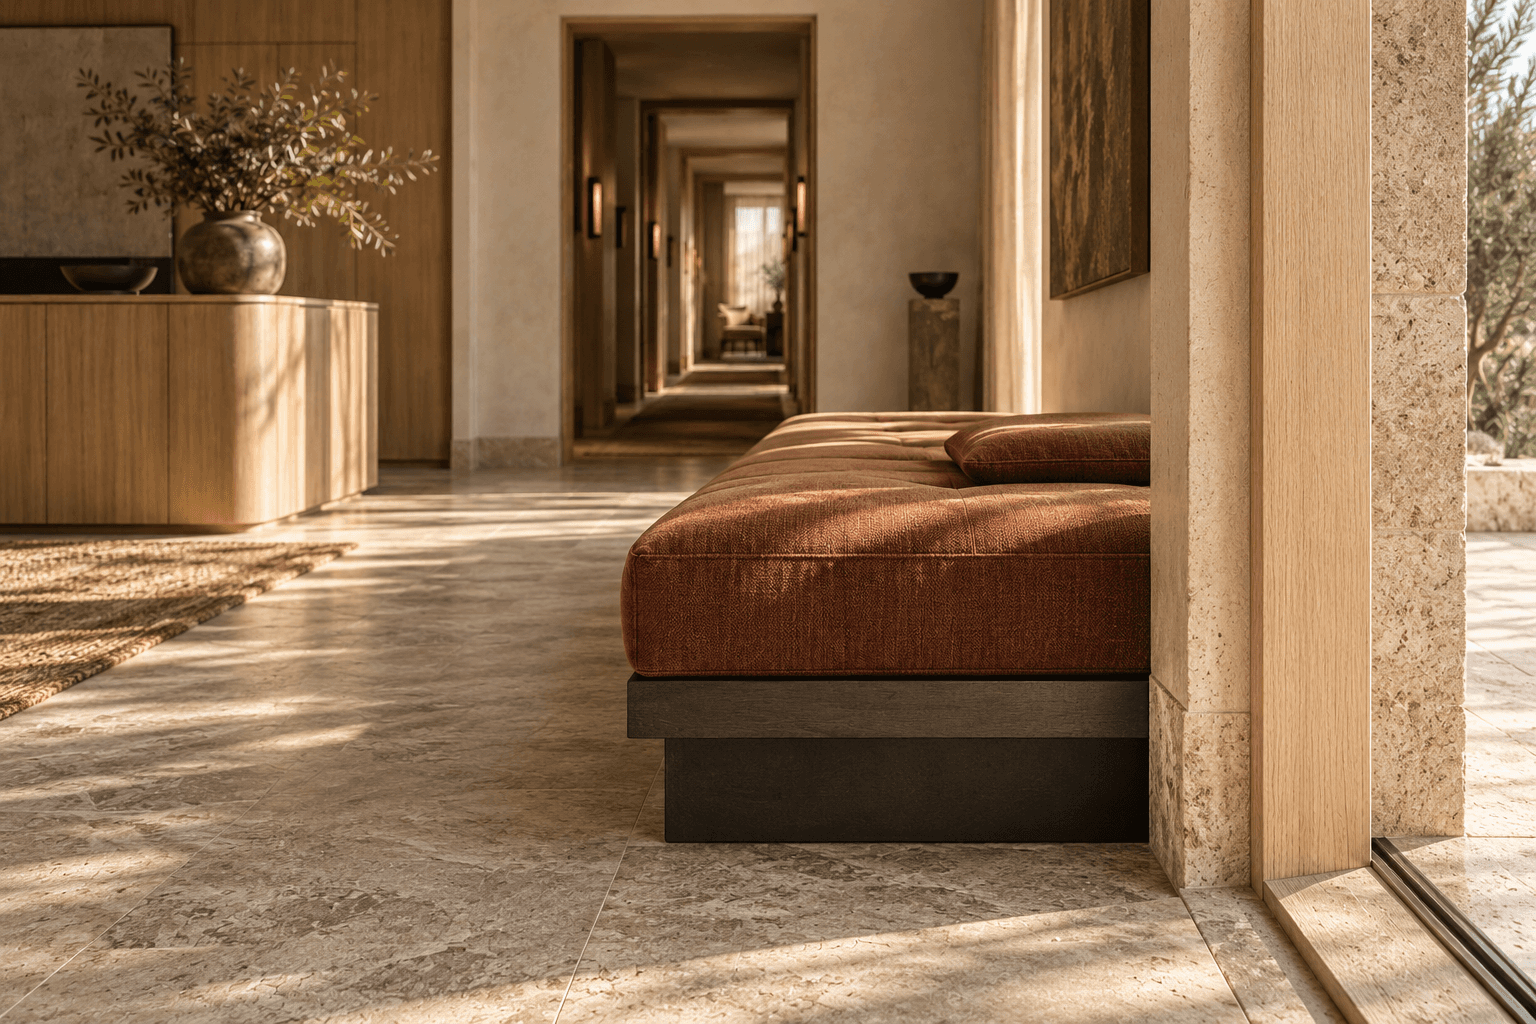
A gradual change of light and material makes arrival unhurried, from a shared pause to quieter guest rooms beyond.
View project dossier


We shape the way a place unfolds—from the first line of a plan to the light of a lived room.
A considered interior does more than look complete. It gives each movement, pause and view a purpose.
A city apartment needed daily routes and storage to coexist without losing its openness. A narrow circulation and storage zone became the central constraint.
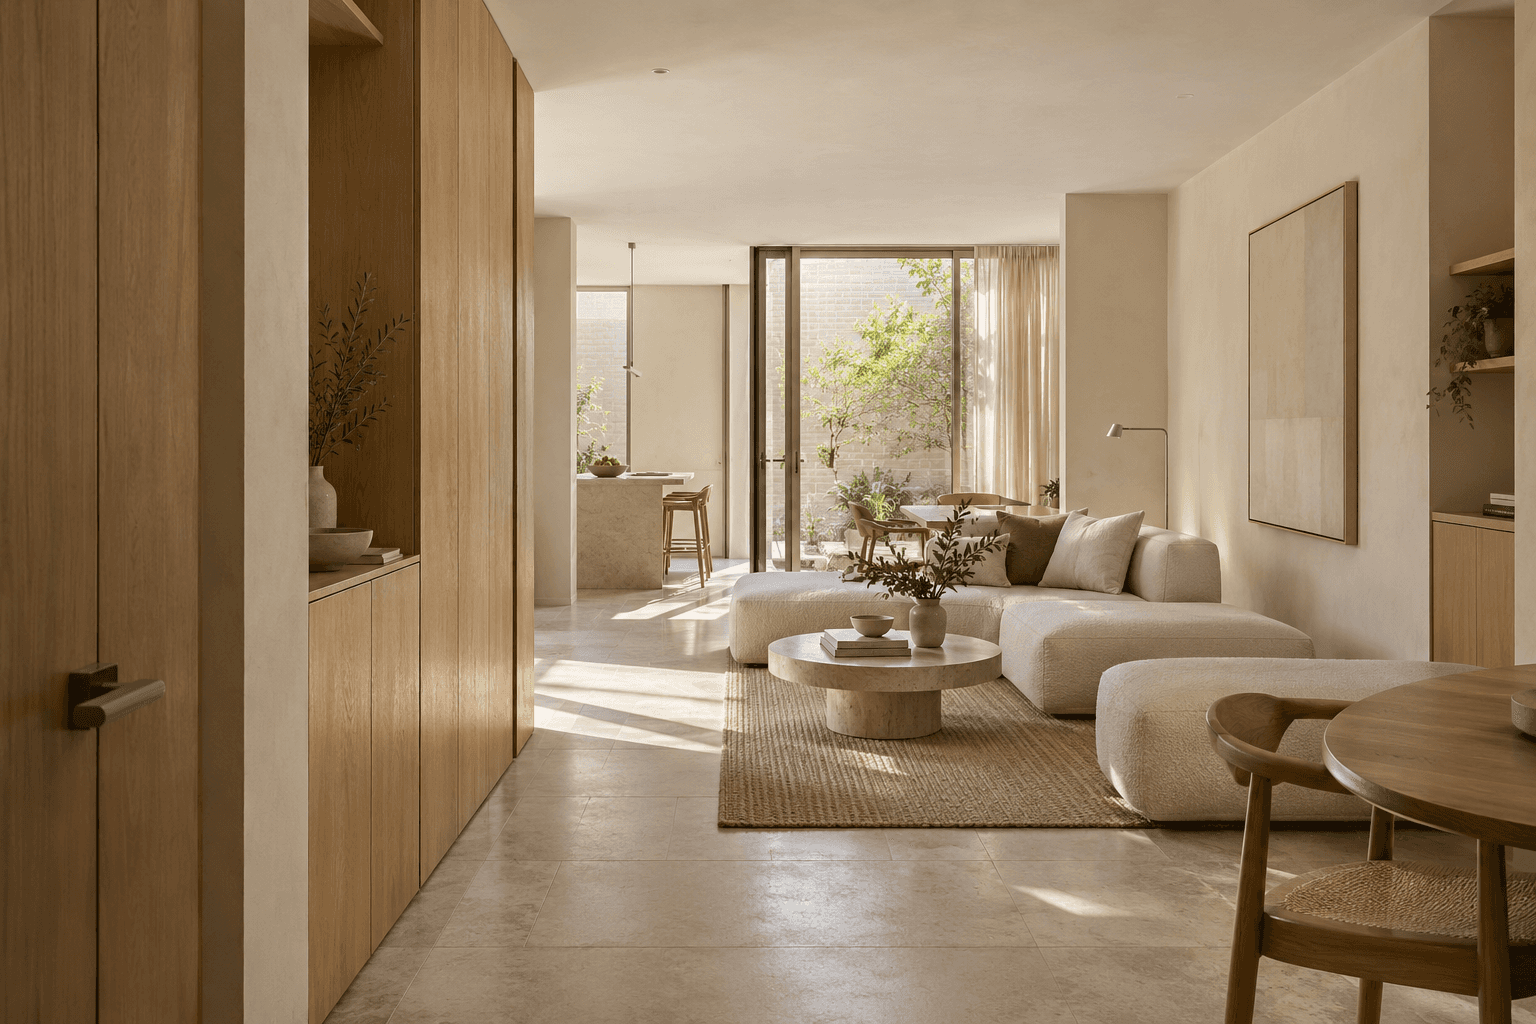
A continuous joinery edge folds storage into the route. It opens the shared room toward daylight and lets one material language connect the plan.
View project dossierA gradual change of light and material makes arrival unhurried, from a shared pause to quieter guest rooms beyond.
View project dossierPale timber, limewash, woven textile and brushed metal mark transitions in use and atmosphere. The register supports a legible route through the space.Pale timber, limewash, woven textile and brushed metal mark transitions in use and atmosphere. The register supports a legible route through the space.
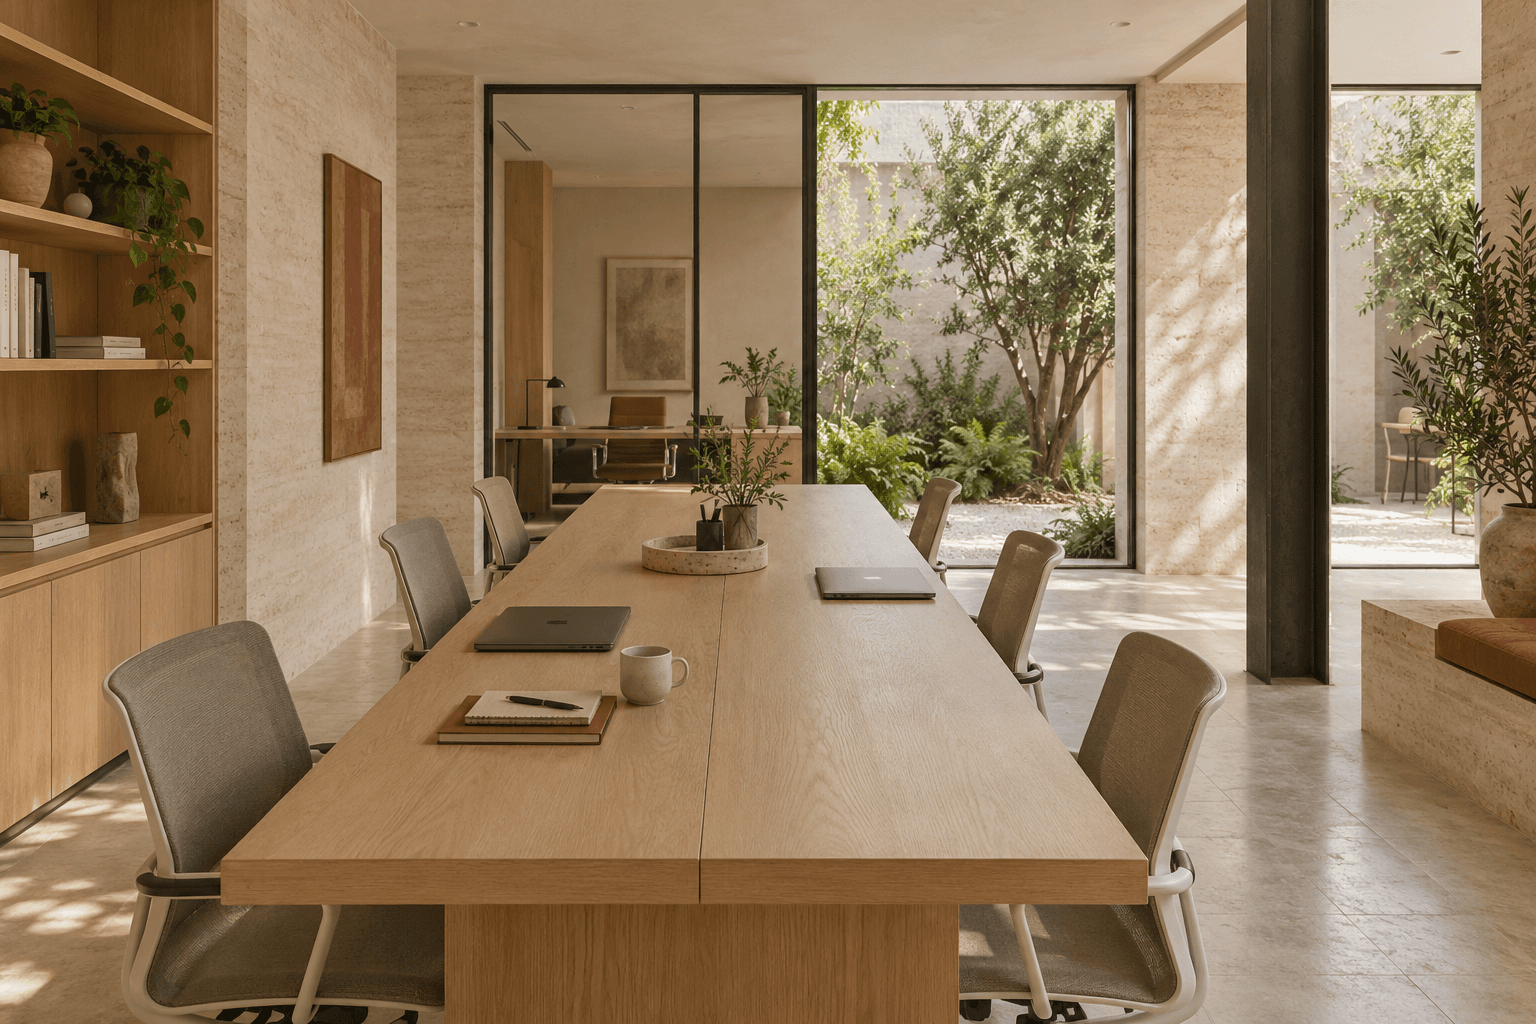
A shared workplace opens around a clear central route, with space to gather, focus and step away.
View project dossierDiscover the brief and constraints. Shape a route through options. Develop spatial and material decisions. Support the next handoff with a clear record.
Document the brief and constraints.
Test the route through clear options.
Resolve material and spatial decisions.
Record what matters for the next handoff.
We read how people arrive, work, gather and withdraw, then make those observations visible in the plan. Each proposal is a response to its place and purpose.
Four concept studies test the same spatial attention across residence, hospitality, workplace and wellness settings.
010203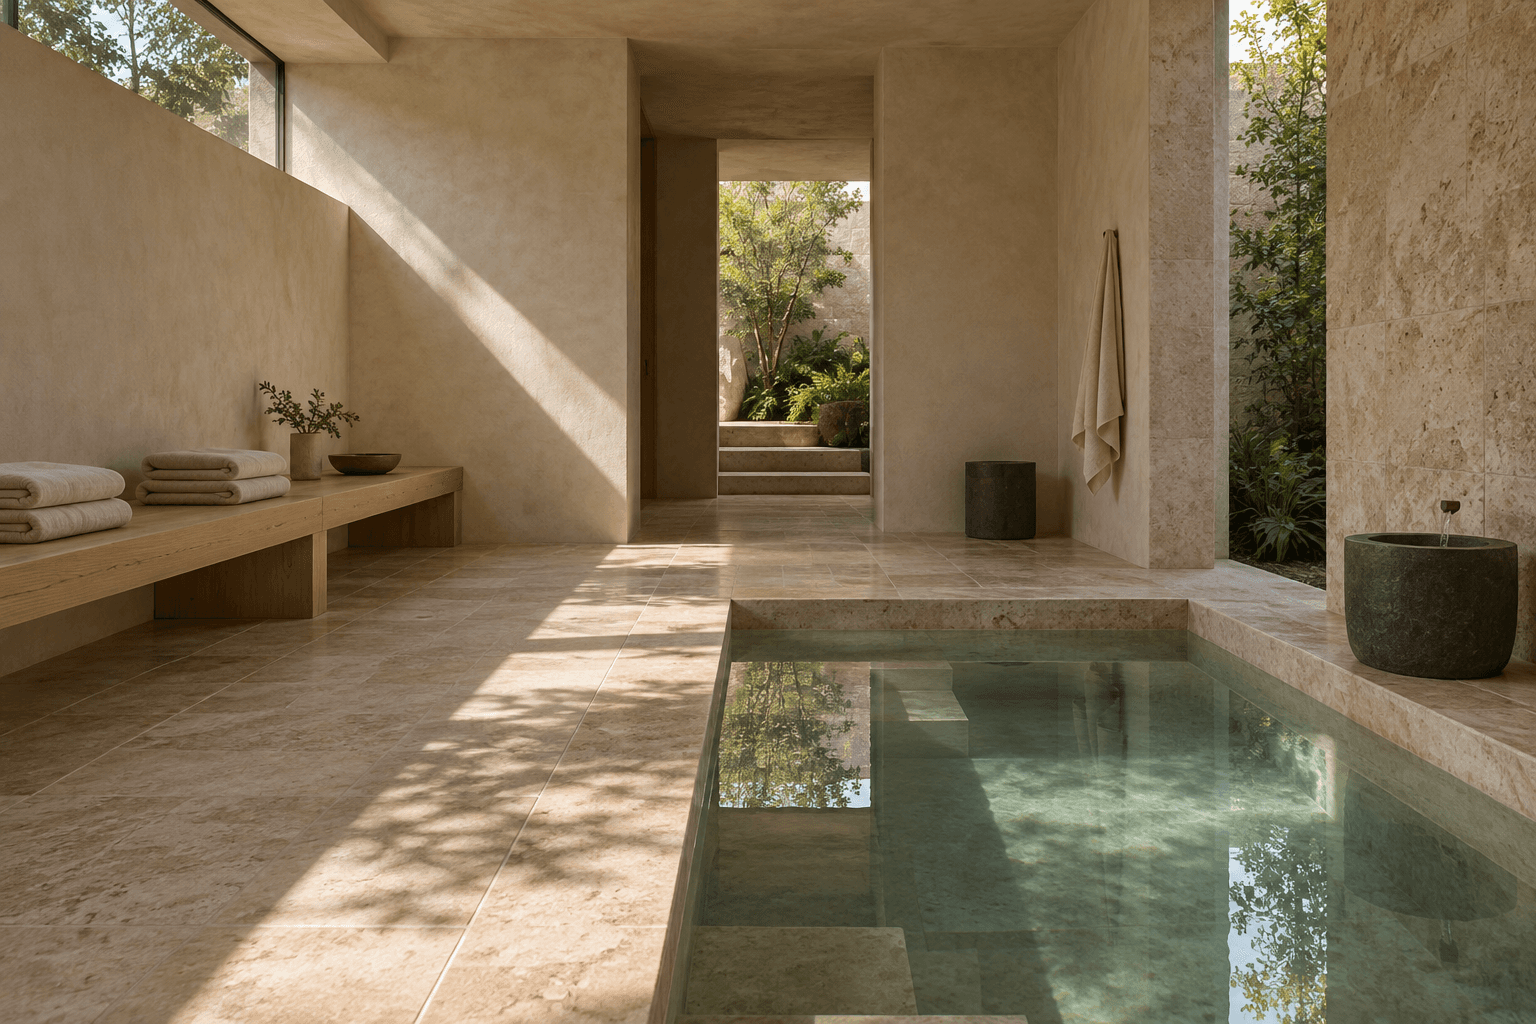 04
04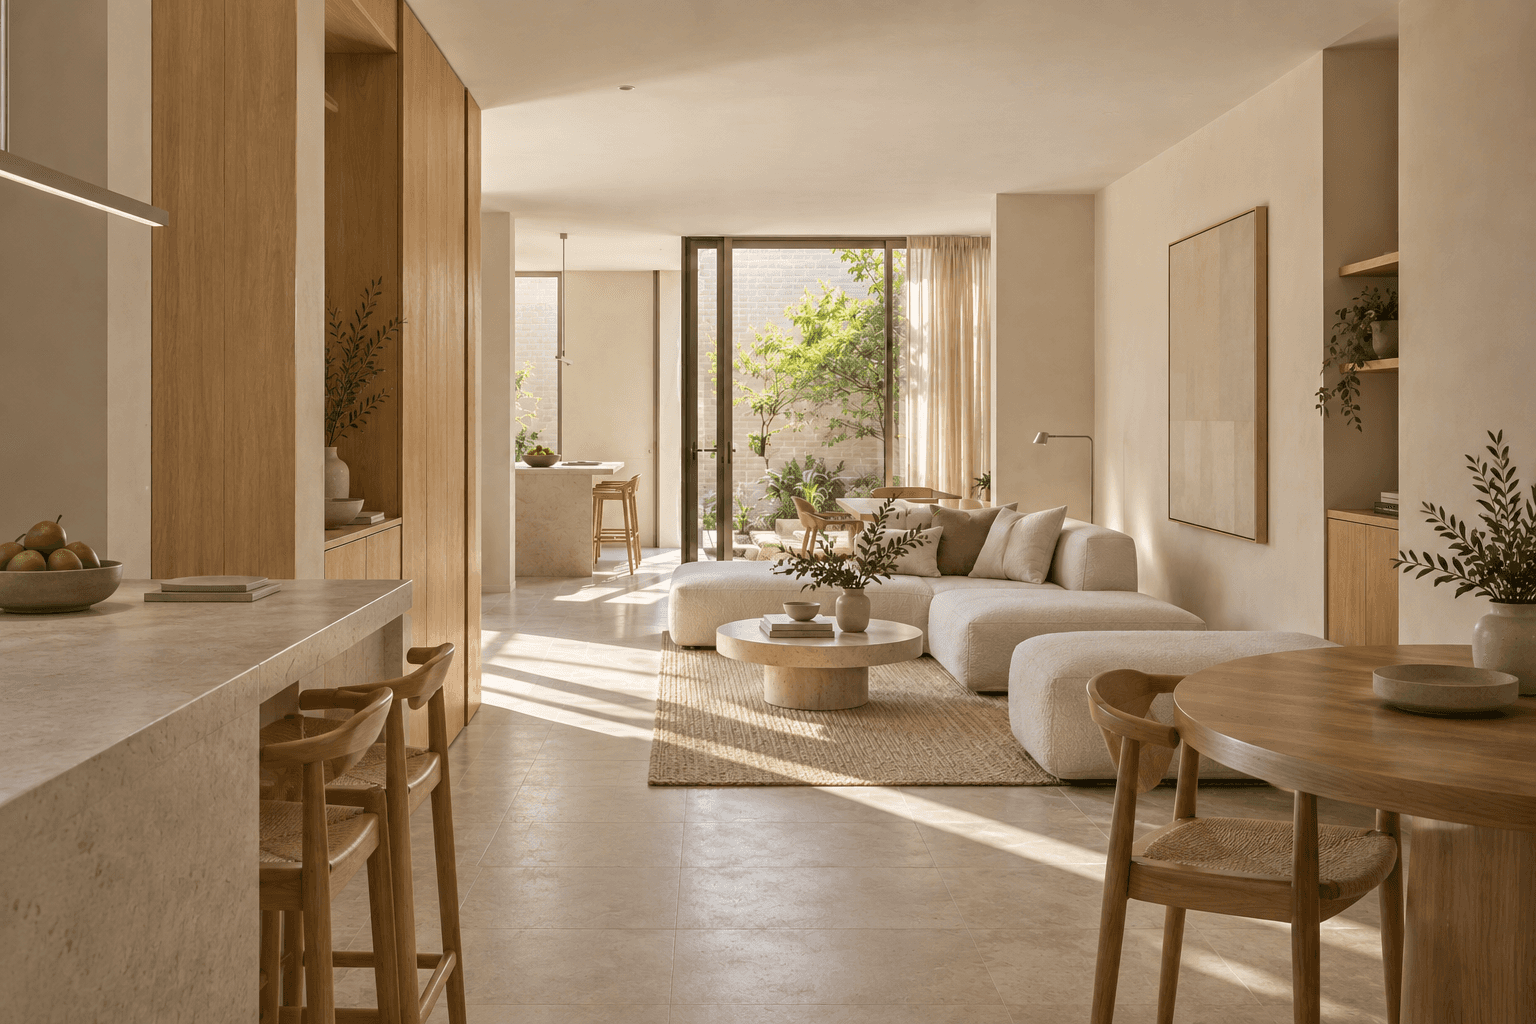
Begin with the brief, the constraints, and the route through the room.
We shape the way a place unfolds—from the first line of a plan to the light of a lived room.
A considered interior does more than look complete. It gives each movement, pause and view a purpose.
A city apartment needed daily routes and storage to coexist without losing its openness. A narrow circulation and storage zone became the central constraint.
A continuous joinery edge folds storage into the route. It opens the shared room toward daylight and lets one material language connect the plan.
View project dossierA gradual change of light and material makes arrival unhurried, from a shared pause to quieter guest rooms beyond.
View project dossierPale timber, limewash, woven textile and brushed metal mark transitions in use and atmosphere. The register supports a legible route through the space.Pale timber, limewash, woven textile and brushed metal mark transitions in use and atmosphere. The register supports a legible route through the space.
A shared workplace opens around a clear central route, with space to gather, focus and step away.
View project dossierDiscover the brief and constraints. Shape a route through options. Develop spatial and material decisions. Support the next handoff with a clear record.
Document the brief and constraints.
Test the route through clear options.
Resolve material and spatial decisions.
Record what matters for the next handoff.
We read how people arrive, work, gather and withdraw, then make those observations visible in the plan. Each proposal is a response to its place and purpose.
Four concept studies test the same spatial attention across residence, hospitality, workplace and wellness settings.
01020304Begin with the brief, the constraints, and the route through the room.
We shape the way a place unfolds—from the first line of a plan to the light of a lived room.
A considered interior does more than look complete. It gives each movement, pause and view a purpose.
A city apartment needed daily routes and storage to coexist without losing its openness. A narrow circulation and storage zone became the central constraint.
A continuous joinery edge folds storage into the route. It opens the shared room toward daylight and lets one material language connect the plan.
View project dossierA gradual change of light and material makes arrival unhurried, from a shared pause to quieter guest rooms beyond.
View project dossierPale timber, limewash, woven textile and brushed metal mark transitions in use and atmosphere. The register supports a legible route through the space.Pale timber, limewash, woven textile and brushed metal mark transitions in use and atmosphere. The register supports a legible route through the space.
A shared workplace opens around a clear central route, with space to gather, focus and step away.
View project dossierDiscover the brief and constraints. Shape a route through options. Develop spatial and material decisions. Support the next handoff with a clear record.
Document the brief and constraints.
Test the route through clear options.
Resolve material and spatial decisions.
Record what matters for the next handoff.
We read how people arrive, work, gather and withdraw, then make those observations visible in the plan. Each proposal is a response to its place and purpose.
Four concept studies test the same spatial attention across residence, hospitality, workplace and wellness settings.
01020304Begin with the brief, the constraints, and the route through the room.
Begin with the brief, the constraints and the way you want to live.