Spatial strategy
A clear reading of the brief, the place and the movement between them.
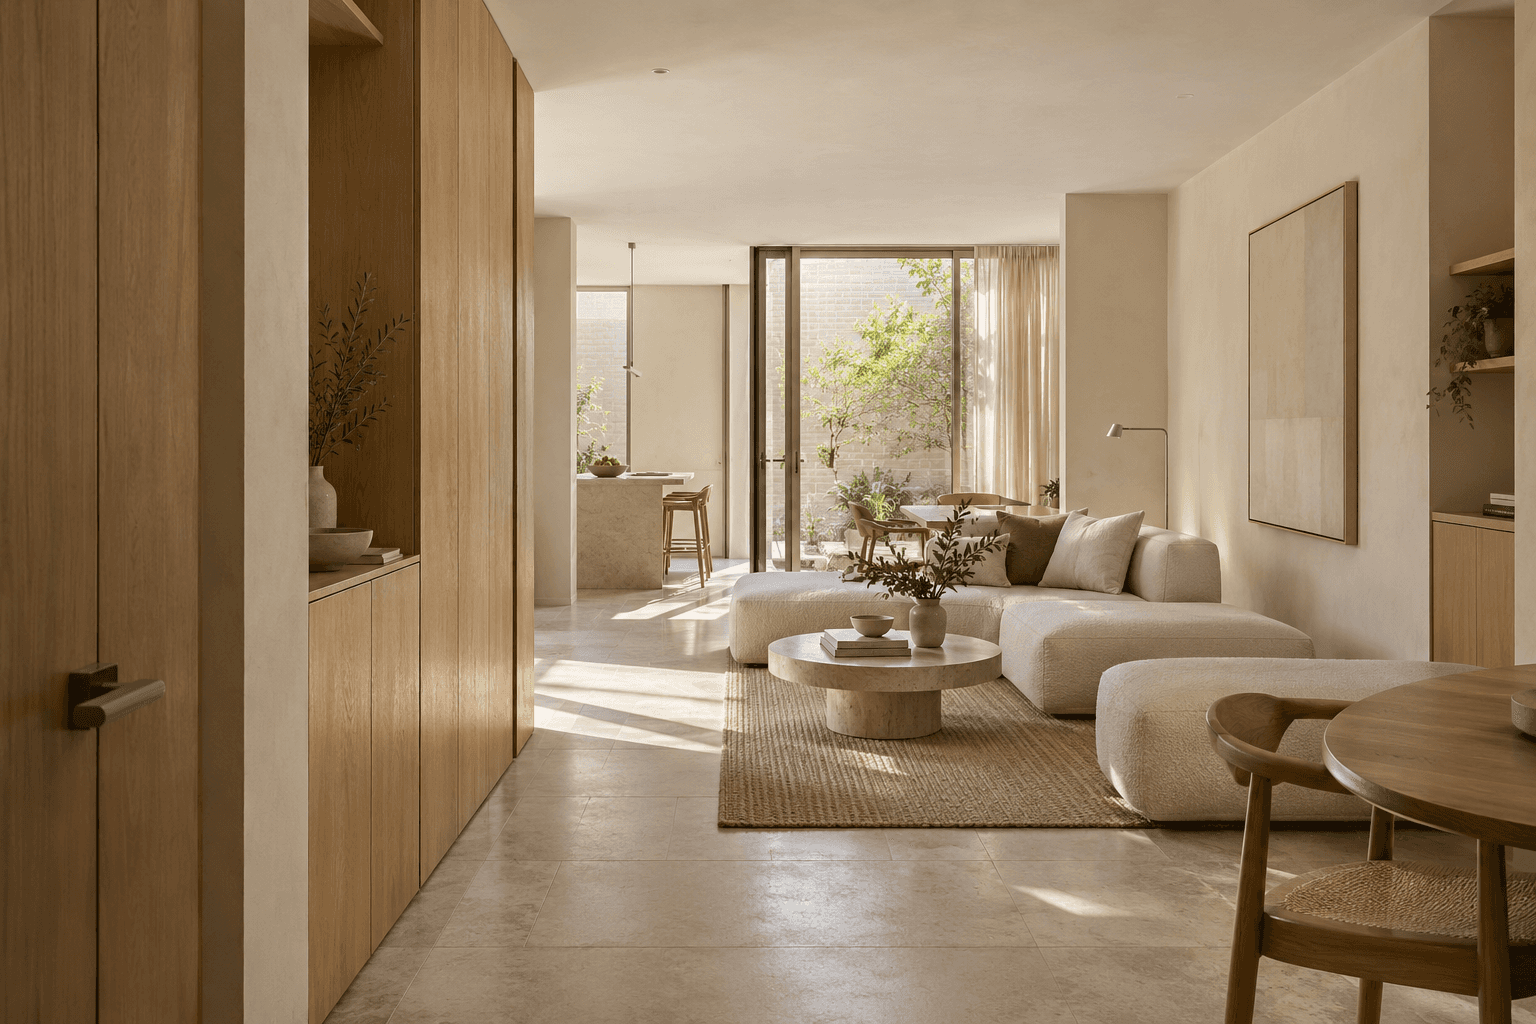
Four ways to engage the studio, each with a defined scope and a useful handoff for the next decision.
A clear reading of the brief, the place and the movement between them.
Proportion, thresholds and built elements shaped as one experience.
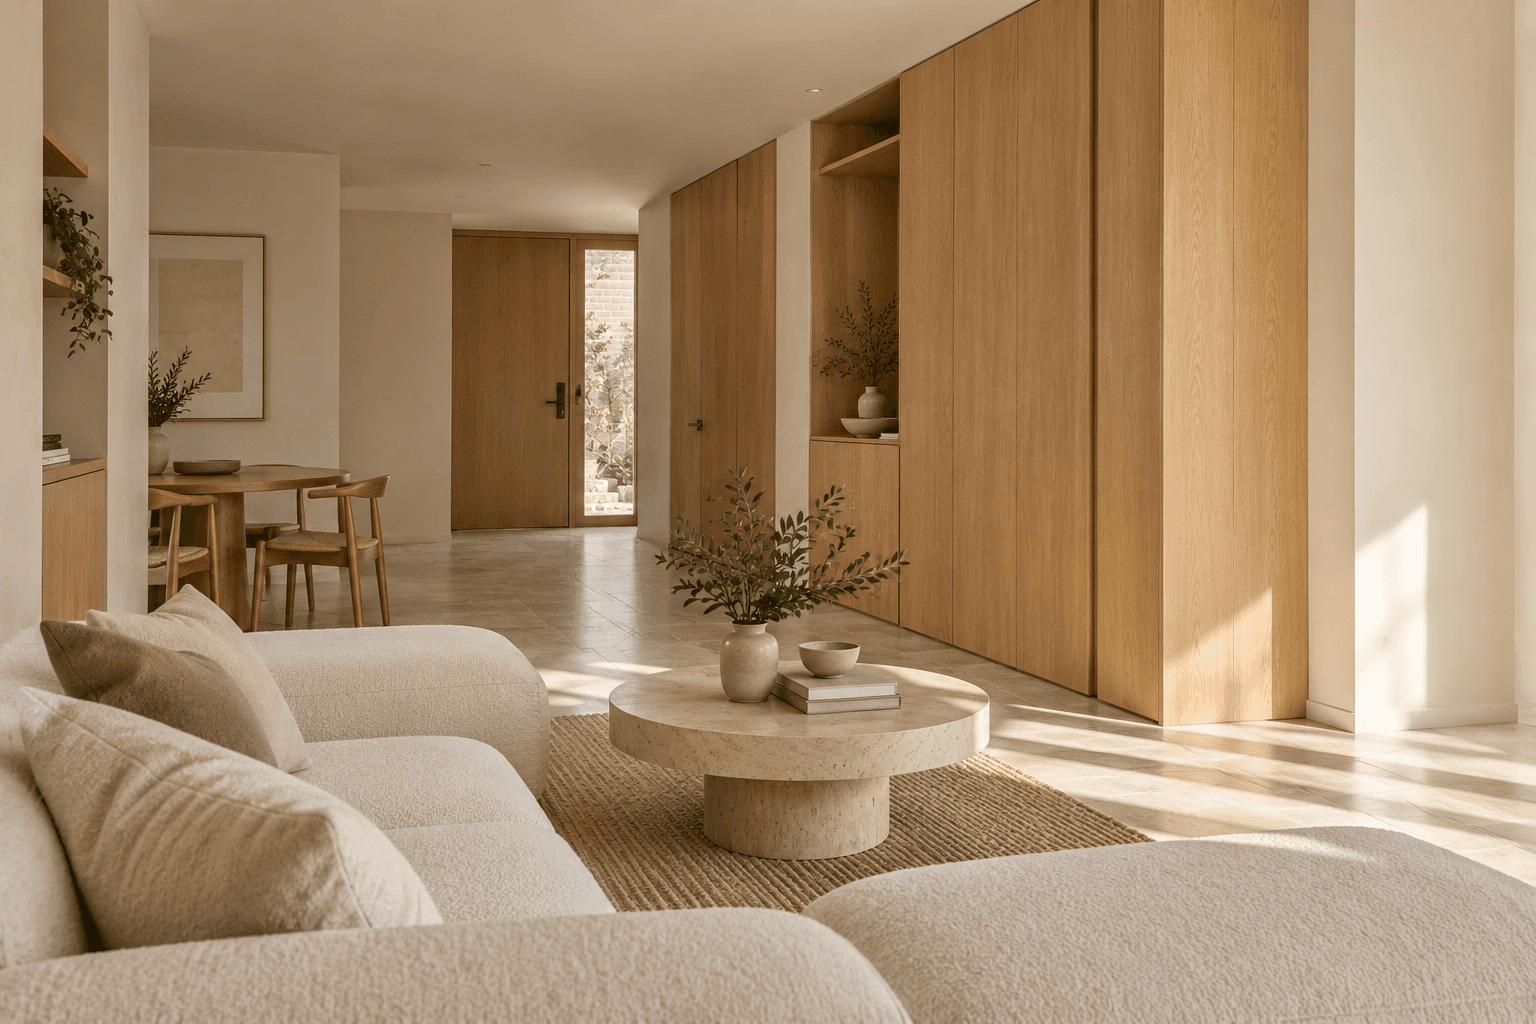
A considered palette tested against light, touch and daily use.
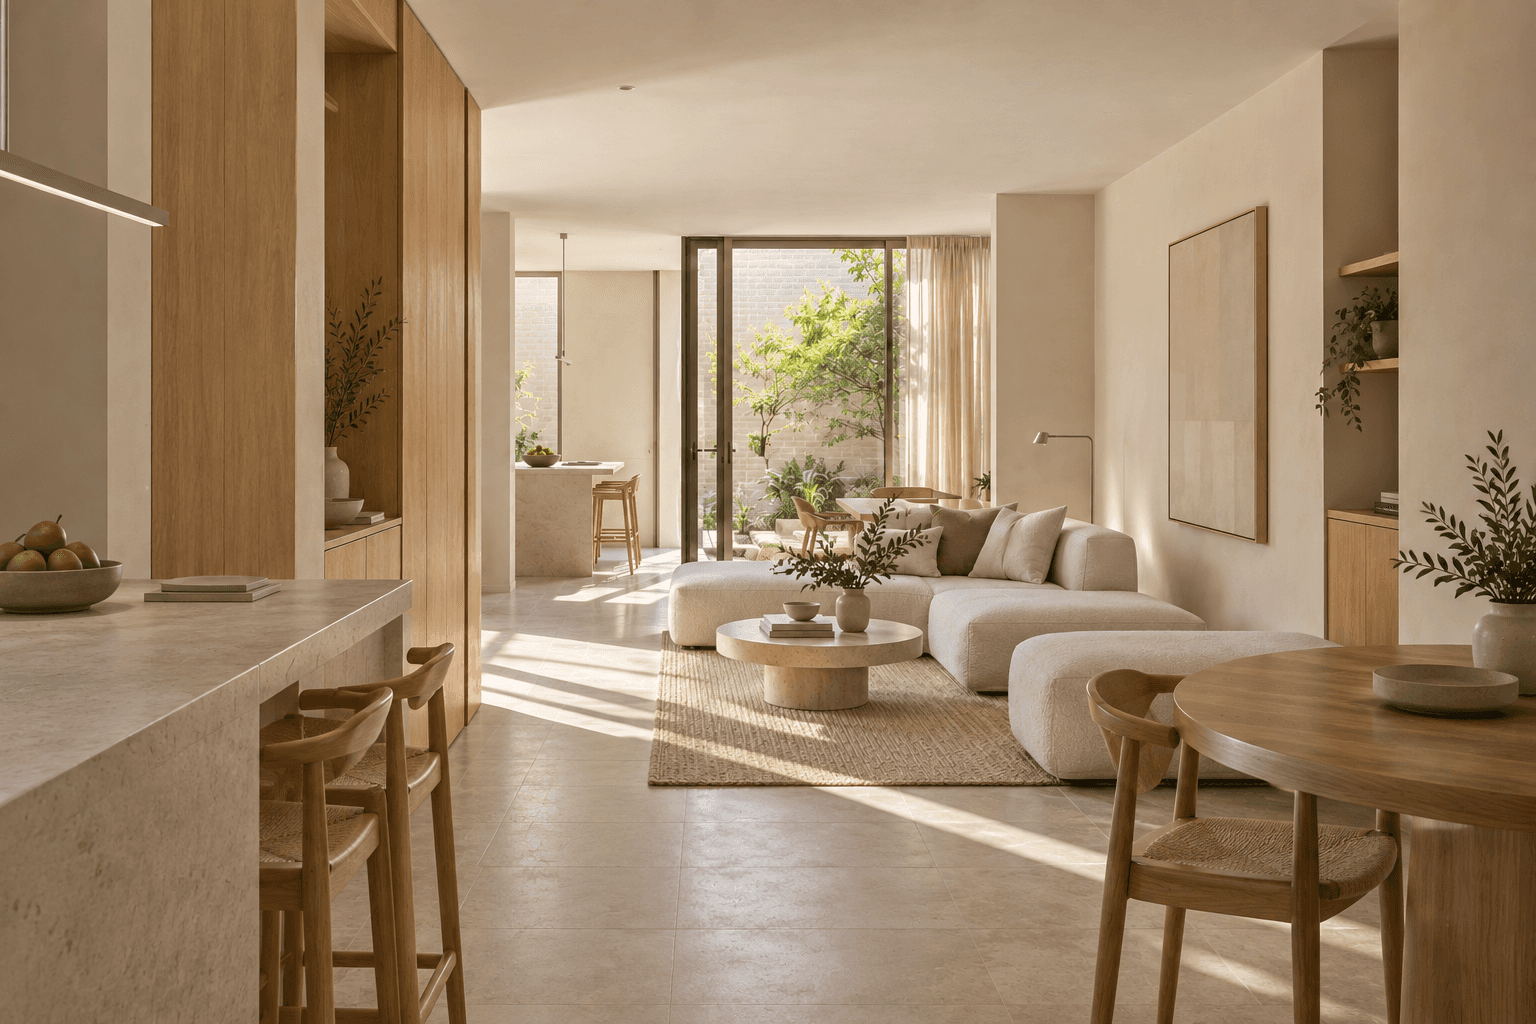
A precise record of decisions to carry the design through handoff.
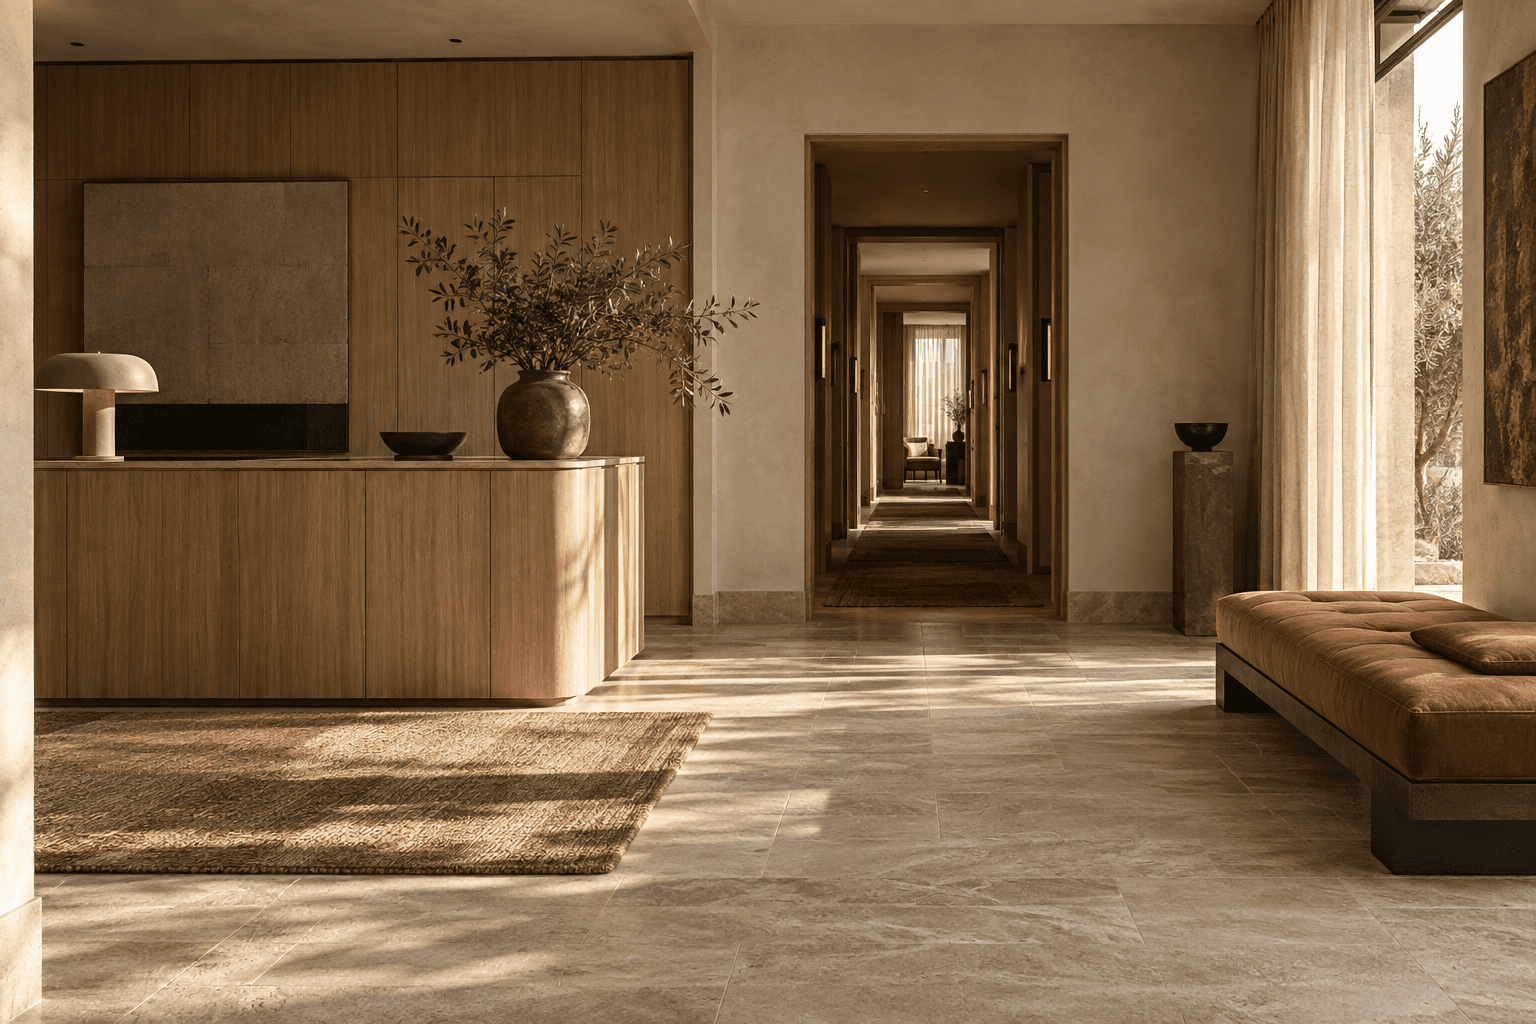
Rework daily routes, storage and room relationships around how a household actually lives. The scope can include concept plans, kitchen and joinery direction, lighting and finish palettes.
Handoff: annotated layout, material direction and priority decisions for detailed design.
Shape the guest journey from arrival to retreat, with attention to thresholds, shared spaces, room character and durable finishes. FF&E direction can be developed alongside the plan.
Handoff: guest journey plan, room typologies and FF&E brief for procurement.
Balance focus, exchange and flexibility across the floor plate. Test team adjacencies, shared settings, acoustic needs and furniture arrangements before committing to a layout.
Handoff: zoning plan, furniture strategy and key spatial specifications.
Create a calmer sequence from entry to treatment, considering privacy, wayfinding, light and touch points. Material and lighting choices support both care and easy maintenance.
Handoff: spatial sequence, lighting intent and finish schedule for technical coordination.